Godrej MSR City Phase 2 | A Practical Look at Space and Design
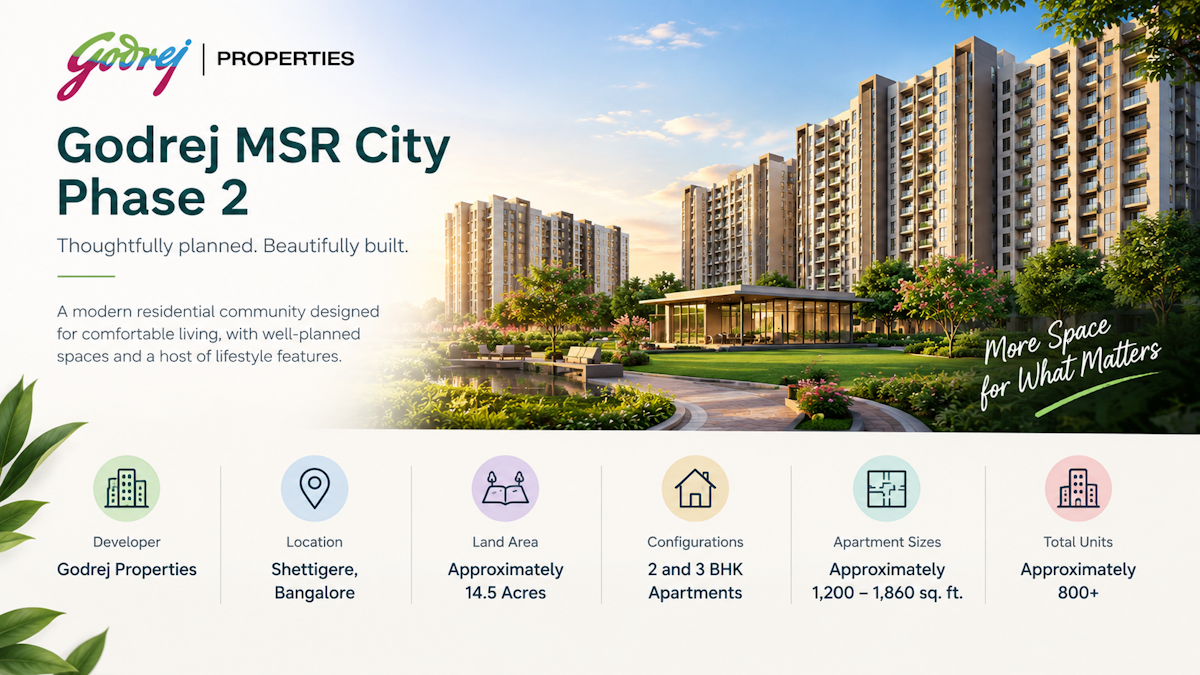
Apartment layouts determine how people use their private space, while roads, nearby services and shared facilities influence daily life beyond the front door. Godrej MSR City Phase 2 brings these considerations together in a residential project by Godrej Properties in Shettigere. The apartment sizes vary from around 1,200 to 1,860 sq. ft. to provide a variety of options to meet the space requirements of households of varied sizes.
A Separate Phase Within a Larger Project
The advertised Phase 2 development covers approximately 14.5 acres and includes around 800 or more residential units. It forms part of the development, which has been advertised across approximately 62 acres. Keeping these figures separate is important when evaluating the project's scale. The larger development area should not be presented as the land area of Phase 2 itself.
Different Homes for Different Households
There are 2 and 3 BHK apartments available in the project, with size ranging from 1,200 to 1,860 sq. ft. This helps in comparing various spatial demands of potential residents. While the smaller size may suit a family that wants something simple, the bigger one may provide more freedom for the family that requires an extra room. The most suitable choice for Godrej MSR City Phase 2 Shettigere will depend on the actual design and layout of the rooms.
Why the Surrounding Area Matters
The location of Shettigere in North Bangalore makes it fall under the larger scheme of the airport corridor. This might be important to individuals who have many travels or work commitments in the northern part of the city. To other families, however, proximity to educational institutions, hospitals, workplaces, and shopping amenities might carry much more importance. Analysing the various destinations on an individual basis gives a clearer idea of the location.
Open Space and Shared Areas
The layout of buildings and common areas of a large residential project like Godrej MSR City might impact how the residents feel about the project. Landscaping areas, internal walkways, and recreation zones can be utilised effectively only if their placement and accessibility are convenient for the people residing there. The advertised area of the land doesn’t determine how much free space will be left for the residents. The latest map and amenity list by phases could shed light on this issue.
What Buyers Should Compare
Even though a project may sound good on paper, it is still worth going deeper into more practical aspects of the matter. When making comparisons between the project and others, one can assess the carpet area of the apartment, its total cost of acquisition, as well as the construction plans and registration procedures. These points help distinguish the features confirmed by official documents from details that remain indicative.
A Broader View of Residential Planning
Living in apartments within the larger development setting forms the core of Godrej MSR City Phase 2. The proposed configurations and size of the development form the basis for evaluating the development, but ultimately, it will be determined by the individual apartment and its surroundings. An examination of the approved plans, route taken, and total cost can help future occupants evaluate the development based on its merit.